Shopping Mall Concept and Architectural Development Consulting
Consulting that prioritises commercial efficiency in shopping mall concept and architectural project processes. We align floor plan, circulation and store mix with target audience and revenue model.
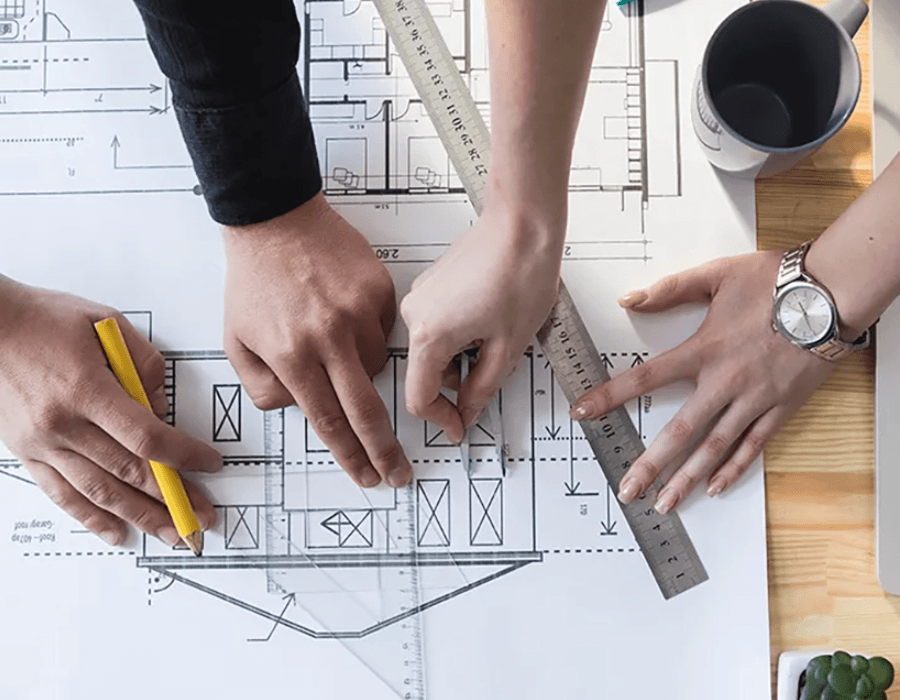
Shopping Mall Design Focused on Commercial Efficiency
We provide mall-specific guidance in concept creation and architectural project development. Projects aim for high use efficiency and commercial value based on physical features, structure and target audience. Technical criteria such as floor plan efficiency, circulation and store area distribution ensure the concept is sustainable for both visitors and tenants.
As a shopping mall consultancy, MG Global acts as a bridge between the investor’s vision and architectural language and operational requirements. In this process we consider not only aesthetics but operational costs, energy efficiency and future leasing flexibility. The project thus continues to create value today and in the future, and consistency between architectural decisions and commercial outcomes is maintained.
Shopping Mall Floor Plan, Axes and Common Areas
The consulting scope also covers floor plan optimisation, main and secondary axes, common areas and technical infrastructure layout. These decisions are critical to get right early, as they directly affect later leasing and management phases.
Consulting duration is flexible depending on project size and needs; ongoing guidance from concept stage to project delivery can be provided. MG Global facilitates communication between the architectural team and the investor so that commercial requirements are correctly reflected in the project.
Concept and Architectural Development Consulting – Frequently Asked Questions
Related services


Free preliminary analysis
We start with a 30-minute call and a short project-specific assessment; no quote or commitment required.
Let's build the future together
Get data-driven preliminary analysis and solution proposals for your project. MG Global is your single address for mall and commercial real estate consulting.