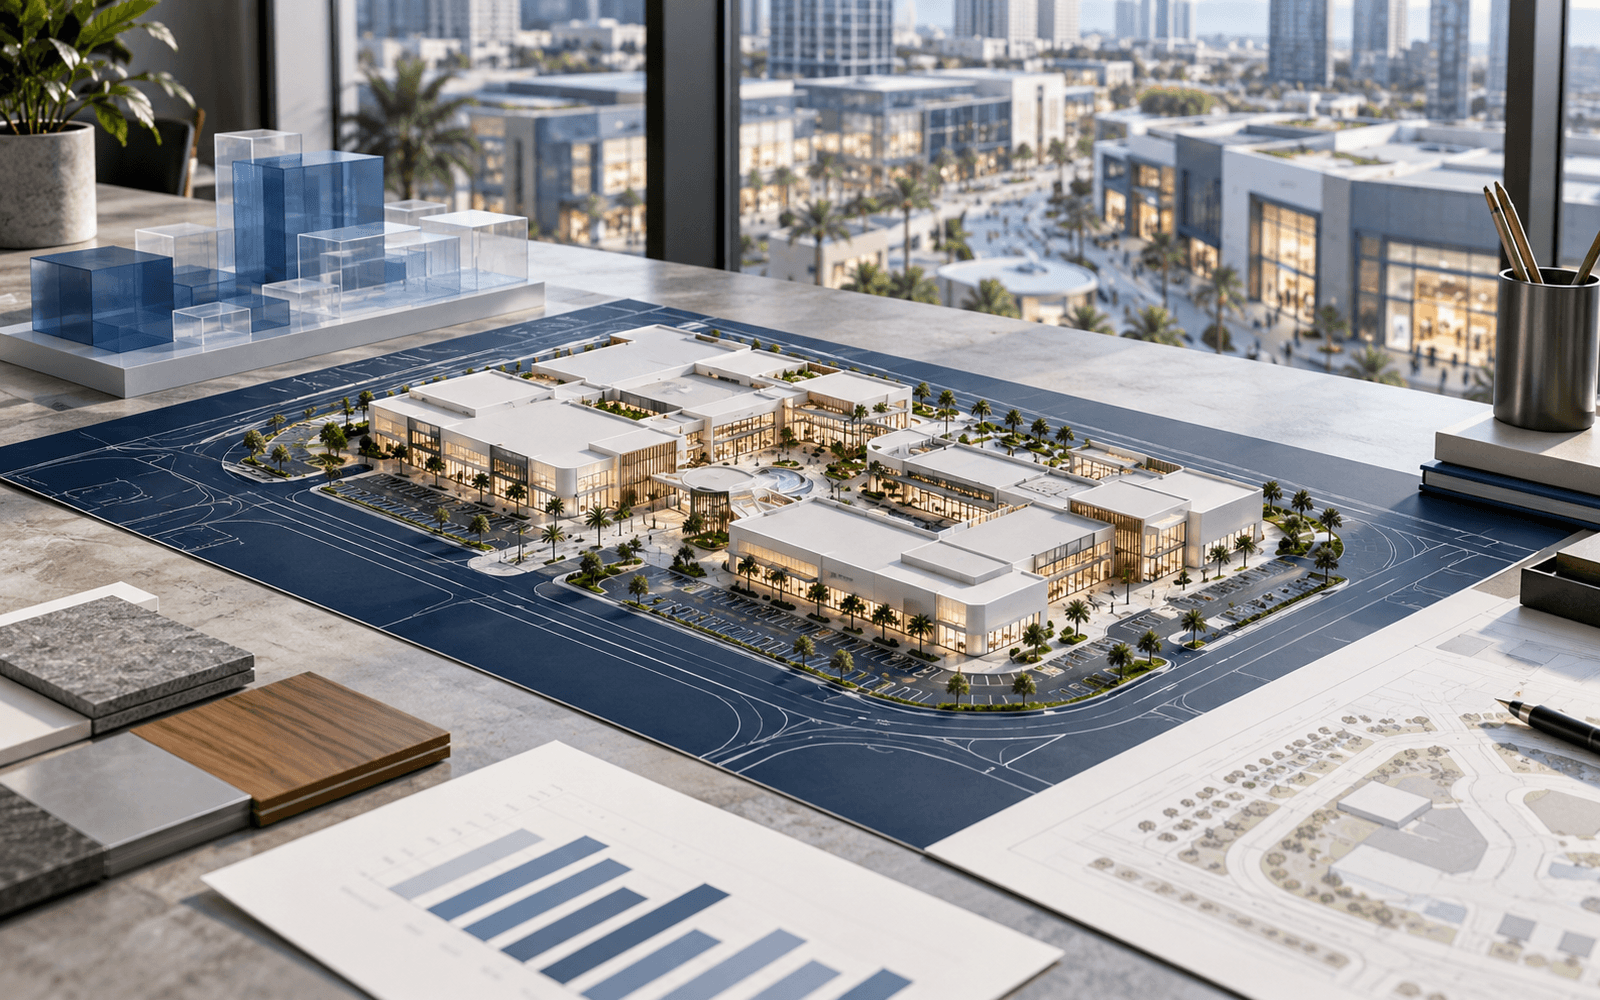
A feasibility study assesses whether an investment can work at a particular location, scale and cost. For a shopping mall, it brings together customer demand, retailer interest, development costs and operating projections. Its purpose is to explain the conditions under which an investor should proceed, revise the concept, phase the development or pause the project.
A busy road and a large nearby population are useful starting points, but they do not establish a viable retail destination. Access, shopping habits, competing centres and the rents that prospective tenants can sustain must also be considered.
Why prepare a mall feasibility study?
A mall commits capital well before its rental income begins. Land, design, infrastructure and construction payments need to be mapped against leasing, opening and stabilisation. A study makes that funding gap visible and identifies the assumptions on which the investment depends.
The same approach can support an extension or repositioning of an existing centre. Scope should follow the decision being made. An early screening exercise may compare options, while a financing submission normally needs more detailed inputs and a format agreed with the intended lender.
What should the study cover?
Catchment, demand and competition
Define who the centre will serve and why those customers would visit. A catchment is not simply a fixed radius on a map. Walking routes, public transport, travel times, physical barriers and alternative shopping destinations all affect access. Population figures should be considered alongside spending capacity, daytime activity and demand for different retail categories.
Compare existing and planned competitors by size, positioning, tenant mix and accessibility. Distinguish advertised asking rents from achieved lease terms. A competitive and retail market analysis provides evidence for the rent and occupancy assumptions used later in the financial model.
Concept, leasable area and delivery constraints
Translate the market findings into a preliminary allocation of shops, anchors, food and beverage, and leisure uses. Gross building area must be distinguished from gross leasable area (GLA). Corridors, plant rooms, parking and service space should not be counted as shops producing the same rent per square metre.
Review site constraints, infrastructure capacity, tenant delivery standards and the programme with the relevant specialists. Identify matters that remain unresolved and their possible cost or timing effects. A feasibility study does not replace detailed design, technical due diligence or required approvals.
Development budget and funding
Separate land, construction, building systems, professional fees, pre-opening marketing and initial working capital. Include leasing costs and landlord contributions to tenant fit-out where applicable. A contingency allowance should have an explained basis rather than compensate for missing budget categories.
Map equity and debt availability against the payment schedule. State the treatment of tax, inflation and financing costs. If receipts and payments use different currencies, disclose the exchange-rate assumptions and test their effect instead of treating currency conversion as a fixed certainty.
How to prepare the study, step by step
- Define the decision. Specify whether the project is a new development, an extension or a repositioning, and who will use the report.
- Collect the starting information. Assemble site documents, plans, area schedules, cost estimates, the intended opening date and any tenant discussions. Record missing inputs.
- Test the market assumptions. Combine comparable evidence, site observations and retailer conversations. Expressions of interest are not signed leases.
- Compare concept options. Assess how unit sizes and category allocations affect rent, construction requirements and operating costs.
- Build a period-by-period model. Place development expenditure, lease commencement, opening and operating cash flows on one timeline.
- Test alternatives. Change rents, occupancy, costs and opening dates, then identify the assumptions that materially alter the decision.
- Explain the conclusion. Set out the conditions for proceeding and the evidence still required. The reader should be able to trace the recommendation back to its inputs.
How are income and investment returns assessed?
Model base rent from leased space, contractual terms and rent commencement dates. Turnover rent, parking and advertising need separate assumptions where relevant. Service-charge recoveries and the costs they reimburse must be treated consistently, without counting the same item twice.
Net operating income (NOI) reflects property operating income after vacancy and collection losses, less operating expenses. Debt principal, interest and capital expenditure are tracked separately. NOI therefore differs from cash available to an equity investor and from accounting net profit. Once the centre operates, real estate financial reporting helps compare the original assumptions with actual performance.
Payback measures when cumulative cash inflows recover the investment, but it is not a complete investment test. Net present value (NPV) discounts the cash flows to a common valuation date. The internal rate of return (IRR) is the rate at which NPV equals zero. State whether the analysis concerns project or equity cash flows before comparing return measures.
A worked example: the effect of occupancy
This is an illustrative calculation, not a market rental benchmark, an MG Global project result or a return forecast. Assume 10,000 m² of leasable area, a monthly average base rent of 20 hypothetical currency units per m², and constant occupancy throughout the year.
| Occupancy | Annual base-rent calculation | Result |
|---|---|---|
| 70% | 10,000 × 20 × 12 × 0.70 | 1,680,000 currency units |
| 80% | 10,000 × 20 × 12 × 0.80 | 1,920,000 currency units |
| 90% | 10,000 × 20 × 12 × 0.90 | 2,160,000 currency units |
Moving from 80% to 70% occupancy reduces annual base rent by 240,000 currency units under these assumptions. The calculation excludes rent-free periods, collection losses, individual lease differences and operating costs. It is not NOI. A project model must also reflect gradual lease-up and the dates on which each tenant starts paying rent.
A practical report structure
The following outline is a starting point, to be adapted to the investment and the intended reader:
- Executive summary and proposed decision.
- Project description, location, scope and information date.
- Catchment, demand and competitor assessment.
- Concept, area schedule and preliminary tenant mix.
- Technical constraints, development programme and capital budget.
- Leasing assumptions, operating budget and cash-flow model.
- Funding structure and investment metrics.
- Scenarios, sensitivity analysis, risks and recommendations.
- Sources, supporting calculations and appendices.
What should an investor check before accepting the report?
Key assumptions should have a source, a date and a clear owner. Area schedules must reconcile across rental and cost calculations, and monthly inputs must not be confused with annual totals. Distinguish a sensitivity test that changes one variable from a scenario that changes several assumptions together.
A useful conclusion may recommend reducing the scale, testing another concept or waiting for better evidence. To define a project-specific scope, review MG Global’s shopping mall feasibility study service and prepare the location, approximate leasable area and available project documents for discussion.
 ChatGPT
 Claude
 Perplexity
 Grok